Property photo 1
Property photo 2
Property photo 3
Property photo 4
Property photo 5
4 Beds
3 Baths
1,920 sqft

$480,000

7886 Springwood Ter, Colorado Springs CO, 80908

Price per sqft$250.00
Built in2013
Property size1,920 sqft
Property typeResidential
Courtesy of REMAX PROPERTIES, Ray Brown Listing Contact: 719-268-8084

Overview

Sold

Listed Sep 13, 2023

Updated Aug 6

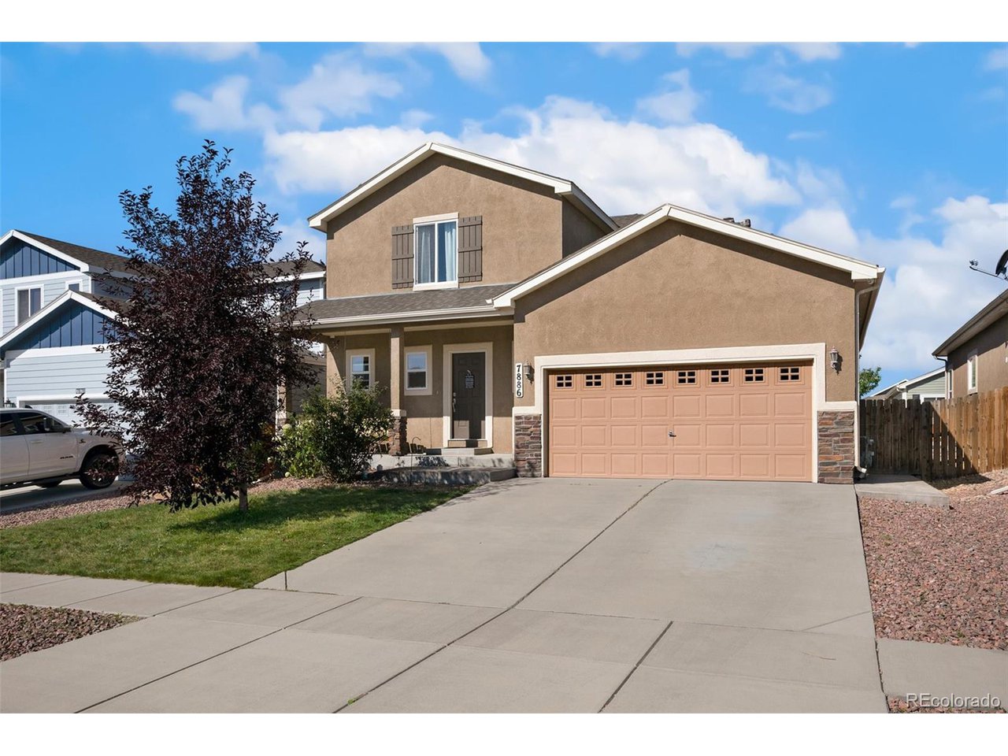
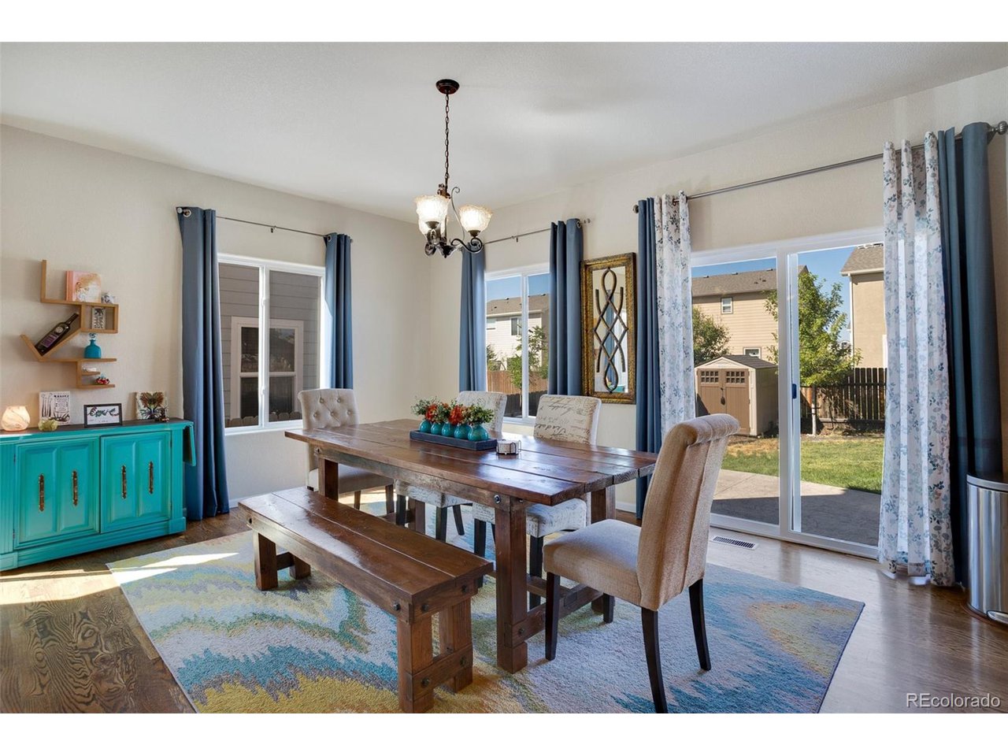
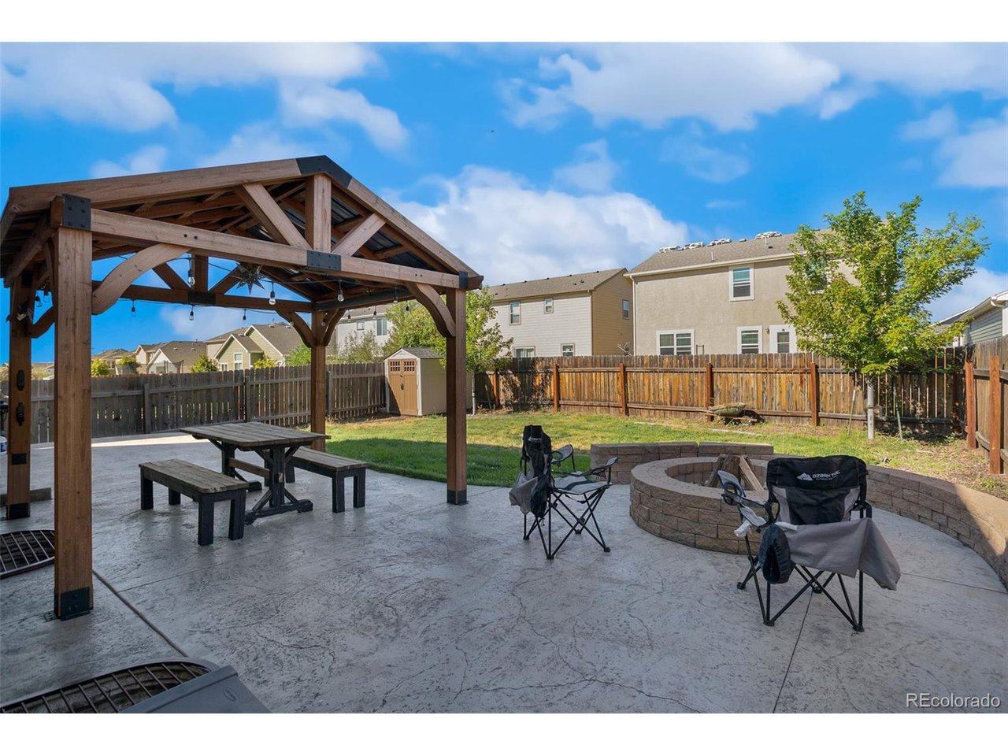
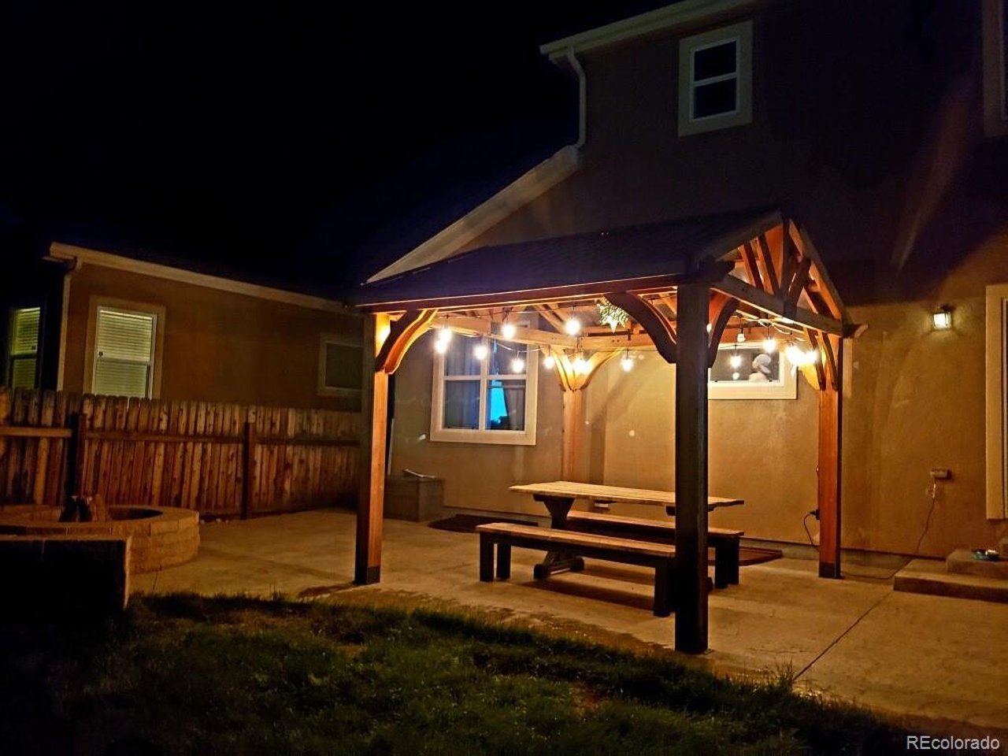
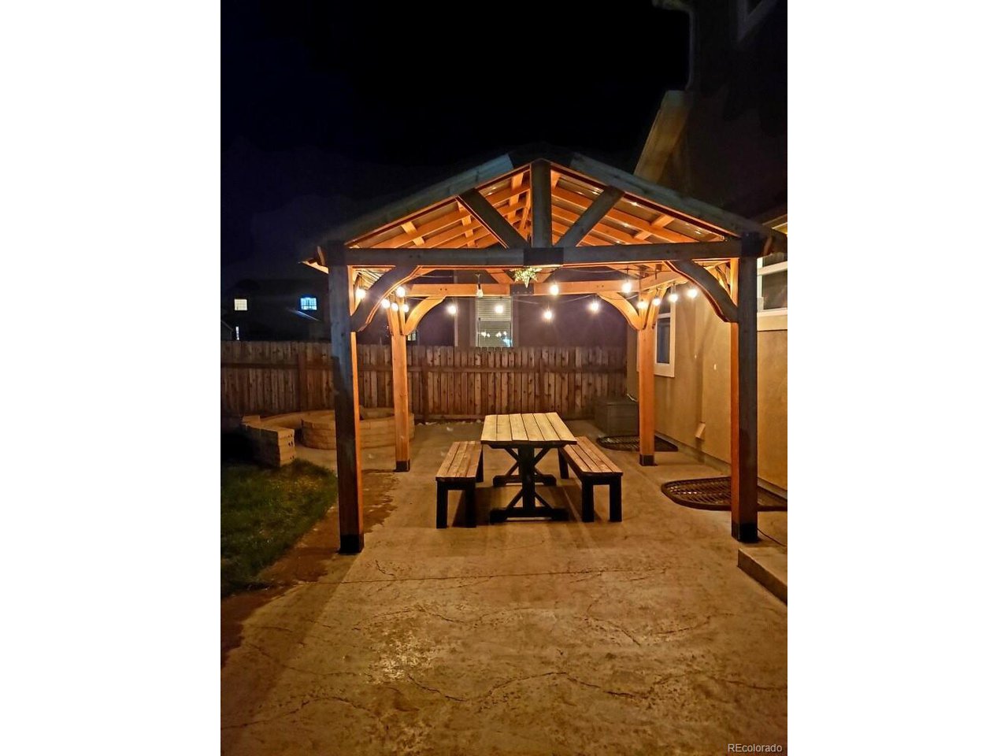
Welcome to your new home in the heart of District 49! This spacious 4-bedroom, 3-bath gem offers 2,960 square feet of pure comfort and style, with a 2-car garage for your convenience. The master suite, featuring luxurious LVP flooring, is a true retreat with a 5-piece bath, walk-in closet, double vanity, separate shower, and a relaxing soaking tub! You will love the Jack-&-Jill bathroom, connecting the two secondary bedrooms upstairs! Hardwood floors grace the kitchen and dining room, where you'll find granite countertops, a copious number of 42-inch cabinets, brushed nickel fixtures, and recessed can lighting. The tile backsplash complements the stainless-steel GE appliances, while a Butler's Pantry offer ample storage and convenience. The unfinished basement holds incredible potential, ready for at least two more bedrooms, an additional bathroom, and it is already plumbed for a wet bar to create the ultimate entertainment space. Updates include a new 50-gallon water heater and a humidifier for added comfort. Outside, enjoy the large partially covered back patio with a gazebo and firepit for year-round outdoor enjoyment. The 4th bedroom on the main level has no closet, currently used as a media room, adds versatility to the floor plan. Multiple linen closets on the upper level provide added storage convenience. This home's exterior features a stylish stucco finish and new Class 4 impact resistant shingles on the roof. Relax on the spacious 19 x 7-foot front porch and enjoy the neighborhood's charm. With District 49 schools just a stone's throw away and multiple parks within walking distance, this home offers the perfect blend of modern living and family-friendly amenities. Don't miss your chance to make it yours today!

Additional information

MLS® ID
4903126

Interior Features

Bedrooms
4
Bathrooms
3
Cooling
Yes
Heating
Yes
Basement
Yes

Exterior Features

Lot Size
0.13 Acres

Other Property Details

Taxes
$2,728
Tax Frequency
Annually
Association Fee Frequency
Quarterly
Garage
Yes

Also listed on formerly known as Pikes Peak Multiple Listing Service

MLS provider logo

Listings courtesy of Information and Real Estate Services, LLC (IRES) as distributed by MLS GRID

All information deemed reliable but not guaranteed and should be independently verified. All properties are subject to prior sale, change or withdrawal. Neither listing broker(s) nor Cynthia (Cindy) Hall shall be responsible for any typographical errors, misinformation, misprints and shall be held totally harmless. Properties displayed may be listed or sold by various participants in the MLS. 

Based on information submitted to the MLS GRID as of 3:15 PM UTC on 8/6/2026. All data is obtained from various sources and may not have been verified by broker or MLS GRID. Supplied Open House Information is subject to change without notice. All information should be independently reviewed and verified for accuracy. Properties may or may not be listed by the office/agent presenting the information.

©2026 Information and Real Estate Services, LLC (IRES). All rights reserved.

DMCA Notice 

Powered by Luxury Presence