Property photo 1
Property photo 2
Property photo 3
Property photo 4
Property photo 5
3 Beds
4 Baths
2,640 sqft

$540,000

10097 Telluride St, Commerce City CO, 80022

Price per sqft$204.55
Built in2004
Property size2,640 sqft
Property typeResidential
Courtesy of Legacy 100 Real Estate Partners LLC, Curtis Wehr Listing Contact: [email protected],303-907-9861

Overview

Active

Listed Oct 16, 2026

Updated 47h ago

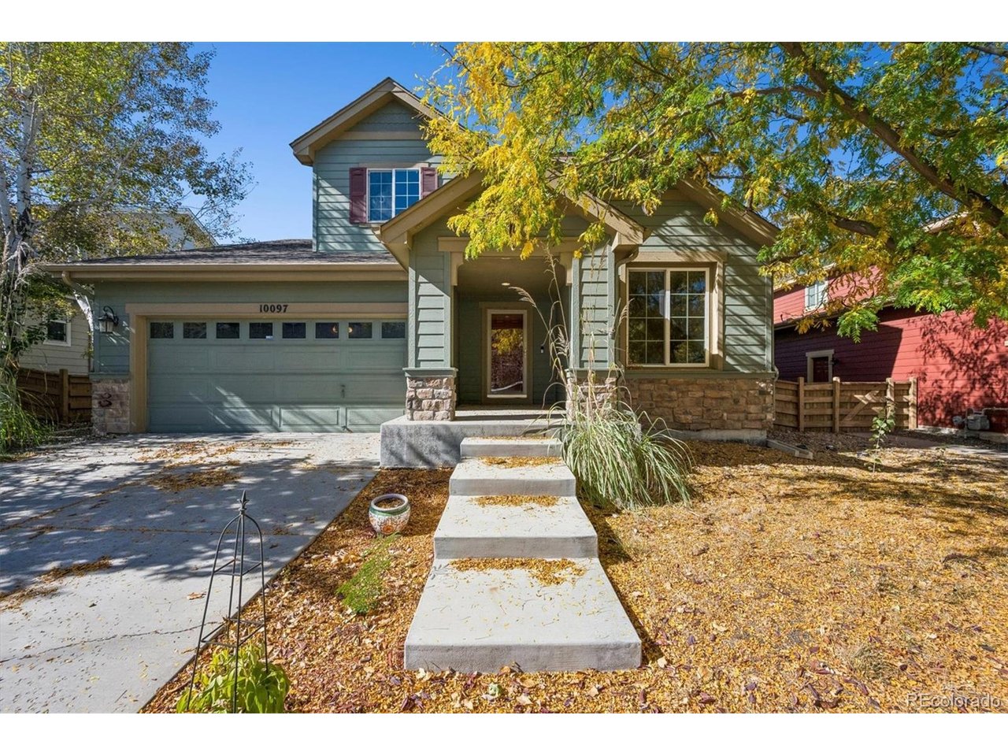
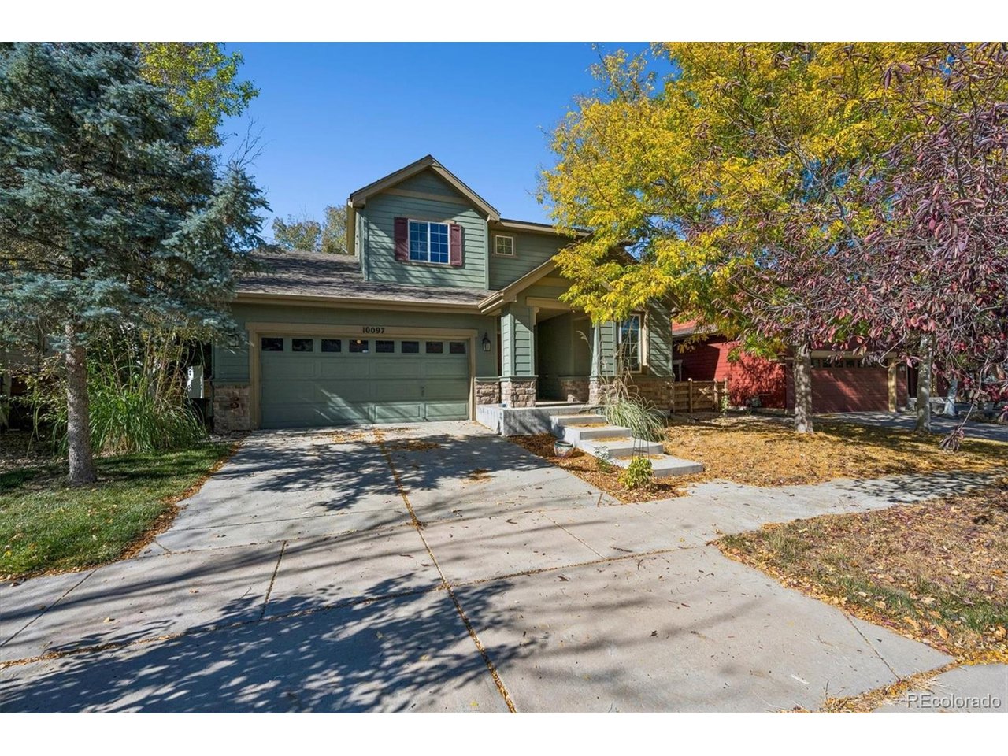
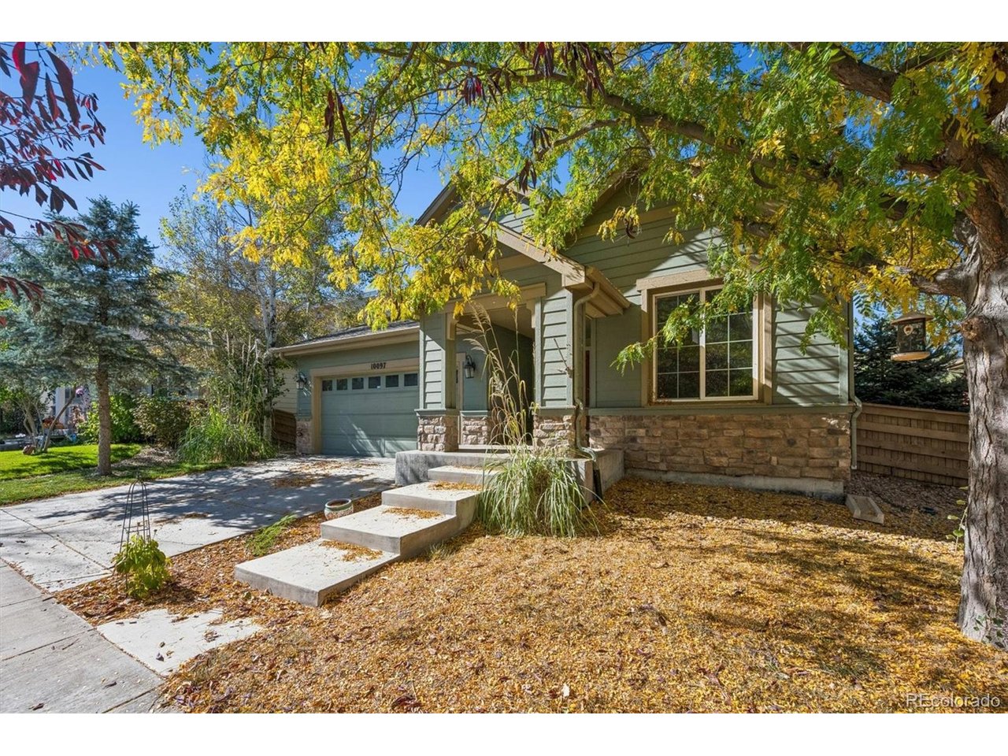
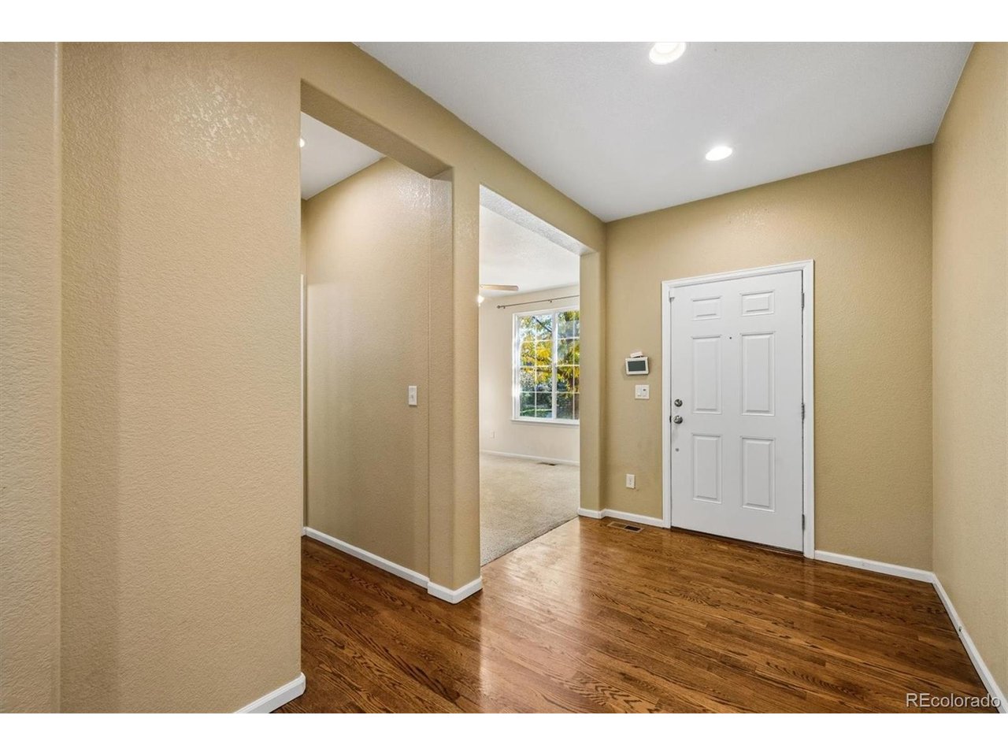
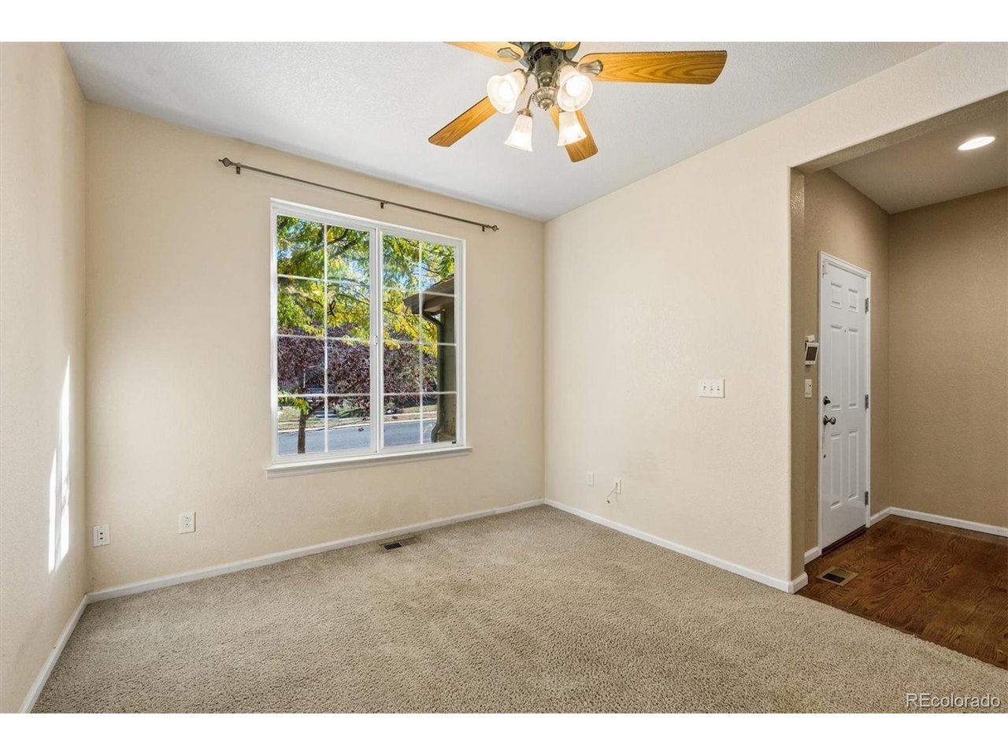
Welcome to this beautifully maintained two-story home in the highly desirable Reunion community of Commerce City. Located at 10097 Telluride Street, this spacious home offers 3 bedrooms and 4 bathrooms with a flexible layout designed for everyday living and hosting guests. Just inside the front door, a bright sitting room provides a versatile space perfect for an office, or playroom. The open main level flows into the kitchen, dining and living areas, creating a comfortable gathering space. The kitchen features quartz countertops, stainless steel appliances, and a convenient butler's pantry. The main floor includes gleaming hardwood flooring. Upstairs, the spacious primary suite includes a five-piece bath and a generous walk-in closet. Two additional bedrooms share a Jack and Jill bathroom, and offer beautiful mountain views. The finished basement adds even more living space with a family room with built-in office cabinetry that can be converted to a kitchenette. The backyard features a large patio deck ideal for relaxing or entertaining. Reunion is a thoughtfully planned community with parks, pools, ponds, trails, green space, and a recreation center with fitness facilities, youth programs, and community events. The neighborhood coffee house is just down the street, and Landmark Academy charter school is only minutes away. Conveniently located near DIA and within easy reach of Denver, this home offers the perfect balance of quiet neighborhood living and city accessibility. Seller offering $5000 carpet allowance.

$3,593/mo

Est. mortgage payment based on a $540,000 home price.

All estimates are provided by Luxury Presence for informational purposes only. Actual amounts may vary.

Additional information

MLS® ID
5269693

Interior Features

Bedrooms
3
Bathrooms
4
Fireplace
Yes
Cooling
Yes
Heating
Yes
Basement
No

Exterior Features

Lot Size
0.13 Acres

Other Property Details

Taxes
$7,822
Tax Frequency
Annually
Association Fee Frequency
Yearly
Garage
Yes

Also listed on REColorado

MLS provider logo

Listings courtesy of Information and Real Estate Services, LLC (IRES) as distributed by MLS GRID

All information deemed reliable but not guaranteed and should be independently verified. All properties are subject to prior sale, change or withdrawal. Neither listing broker(s) nor Cynthia (Cindy) Hall shall be responsible for any typographical errors, misinformation, misprints and shall be held totally harmless. Properties displayed may be listed or sold by various participants in the MLS. 

Based on information submitted to the MLS GRID as of 5:03 AM UTC on 10/17/2026. All data is obtained from various sources and may not have been verified by broker or MLS GRID. Supplied Open House Information is subject to change without notice. All information should be independently reviewed and verified for accuracy. Properties may or may not be listed by the office/agent presenting the information.

©2026 Information and Real Estate Services, LLC (IRES). All rights reserved.

DMCA Notice 

Powered by Luxury Presence